

BEDS3
BATHS2 full
SQUARE FEET1,584
MLS#100583333
STATUSActive
PROPERTY TYPERental - Single Family
SUBDIVISIONAudubon Park
Property Description
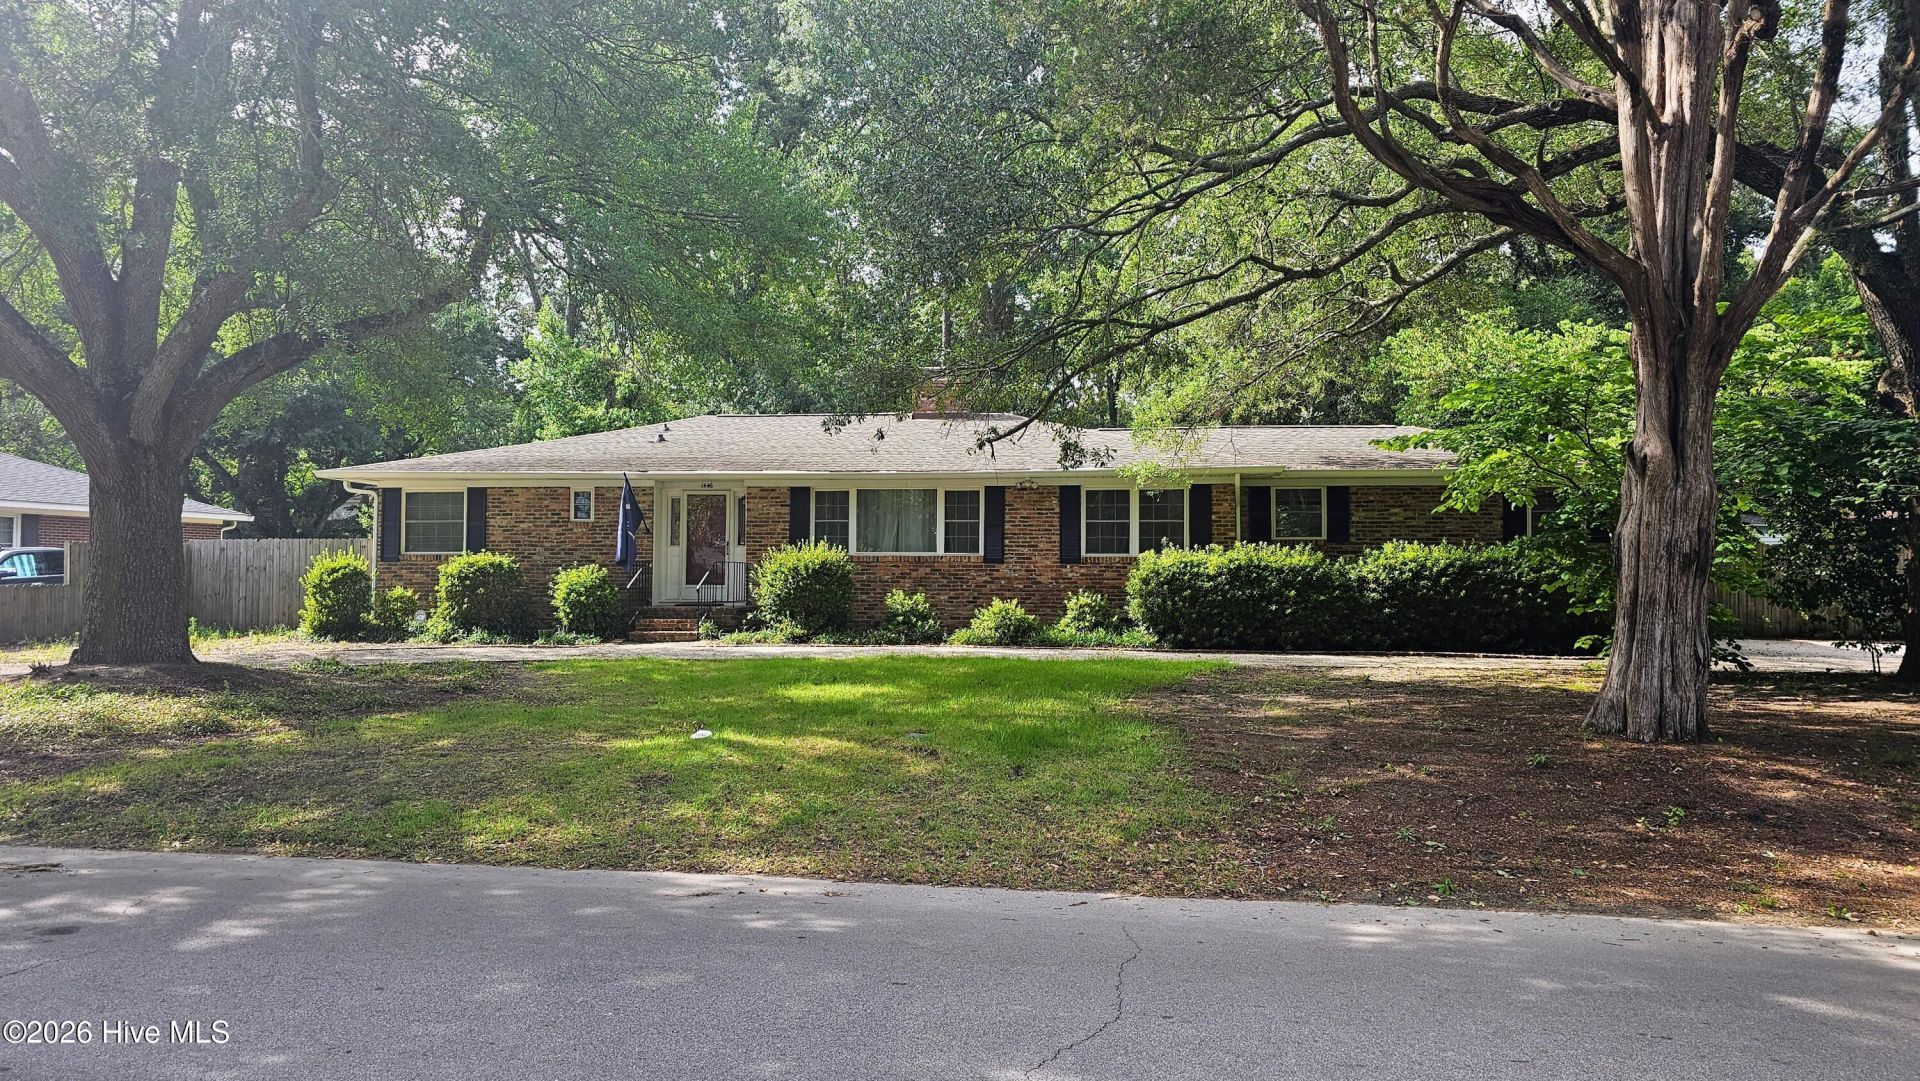
LOCATION! LOCATION! LOCATION! - Walking Distance to Citizens Park, Located in the Horse District and it's Private Backyard Oasis, -And So Much More!This wonderful brick ranch is complete with 3 Bedrooms/2 Full Baths, A Large Formal Living & Dining Room and an open floor plan for the renovated Kitchen/Den Area which opens up onto the unbelievable, private and gorgeous backyard! The backyard is complete with several patios, pergolas and a storage shed. The entire backyard is fenced with a few access doors to the front of the home. The home has an easy circular drive for entering and exiting the property and a carport with an extra storage room & a parking area for you and/or guests. This home is ideal for any type of tenant(s) to fully enjoy!
Property Features
Property Type: Rental - Single Family
Fenced: Yes
Heating: Electric, Forced Air, Hot Water
Lot Size: 0.34 Acres
Stories: 1.0
Year Built: 1962
Amenities
Entrance Foyer
Wash/Dry Connect
Bookcases
Ceiling Fan(s)
Pantry
Walk-in Shower
Blinds/Shades
Built-in Features
Eat-in Kitchen
Split Foyer
Wired for Data
Shutters - Functional
Irrigation System
See Remarks
Feature Descriptions
Days on Site: 26
Exterior: Brick
Fencimg: Back Yard, Wood, Fenced
Lot: See Remarks, Level
Other Equipment: Irrigation Equipment
Parcel#: 1211904007
Parking: Circular Driveway, Carport, Attached, Additional Parking, Gravel, Aggregate, Lighted, Off Street, On Site, Unpaved
Parking Notes: Circular Driveway, Carport, Attached, Additional Park
Patio/Porch: Covered, Patio, See Remarks, Front Porch, Other
Pets Allowed: Yes
Special View Info: See Remarks
Room Sizes
Bedroom 2: 10.45 X 14 Level - First
Primary Bedroom: 14.3 X 10.74 Level - First
Great Room: 24 X 14 Level - First
Bathroom 1: 7.6 X 5.7 Level - First
Dining Room: 11 X 9 Level - First
Living Room: 17 X 11 Level - First
Bedroom 3: 12 X 10 Level - First
Bathroom 2: 2.3 X 5.4 Level - First
Local Schools
High School: Silver Bluff
Middle School: AIKEN MIDDLE SCHOOL
Elementary School: A Brian Merry
Listed By / Shown By
Listed By
Agency Name: Powell & Associates
Shown By
Agent Name: Deborah Cox
Agent Phone: (843) 995-1594
Agency Title: CENTURY 21 Thomas



MLS Licensed Data - Copyright 2018 NCRMLS. All rights reserved. North Carolina Regional Multiple Listing Service, (NCRMLS), provides content displayed here (“provided content”) on an “as is” basis and makes no representations or warranties regarding the provided content, including, but not limited to those of non-infringement, timeliness, accuracy, or completeness. Individuals and companies using information presented are responsible for verification and validation of information they utilize and present to their customers and clients. NCRMLS will not be liable for any damage or loss resulting from use of the provided content or the products available through Portals, IDX, VOW, and/or Syndication. Recipients of this information shall not resell, redistribute, reproduce, modify, or otherwise copy any portion thereof without the expressed written consent of NCRMLS.
Privacy Policy / DMCA Notice / ADA Accessibility


This site is hosted, designed and copyright
© 1994 - 2026 by
Delta Media Group, Inc. -- Patent Pending --
1446 SE Audubon Drive Se | MLS# 100583333
This property located at 1446 SE Audubon Drive Se, Aiken, SC 29801 is currently listed for rent with an asking price of $2,150 / Monthly. Search Aiken real estate on dcox.century21thomas.com today.