

BEDS4
BATHS4 full
SQUARE FEET2,703
MLS#2628012
STATUSActive
PROPERTY TYPEResidential - Single Family
SUBDIVISIONHeather Glen
Property Description
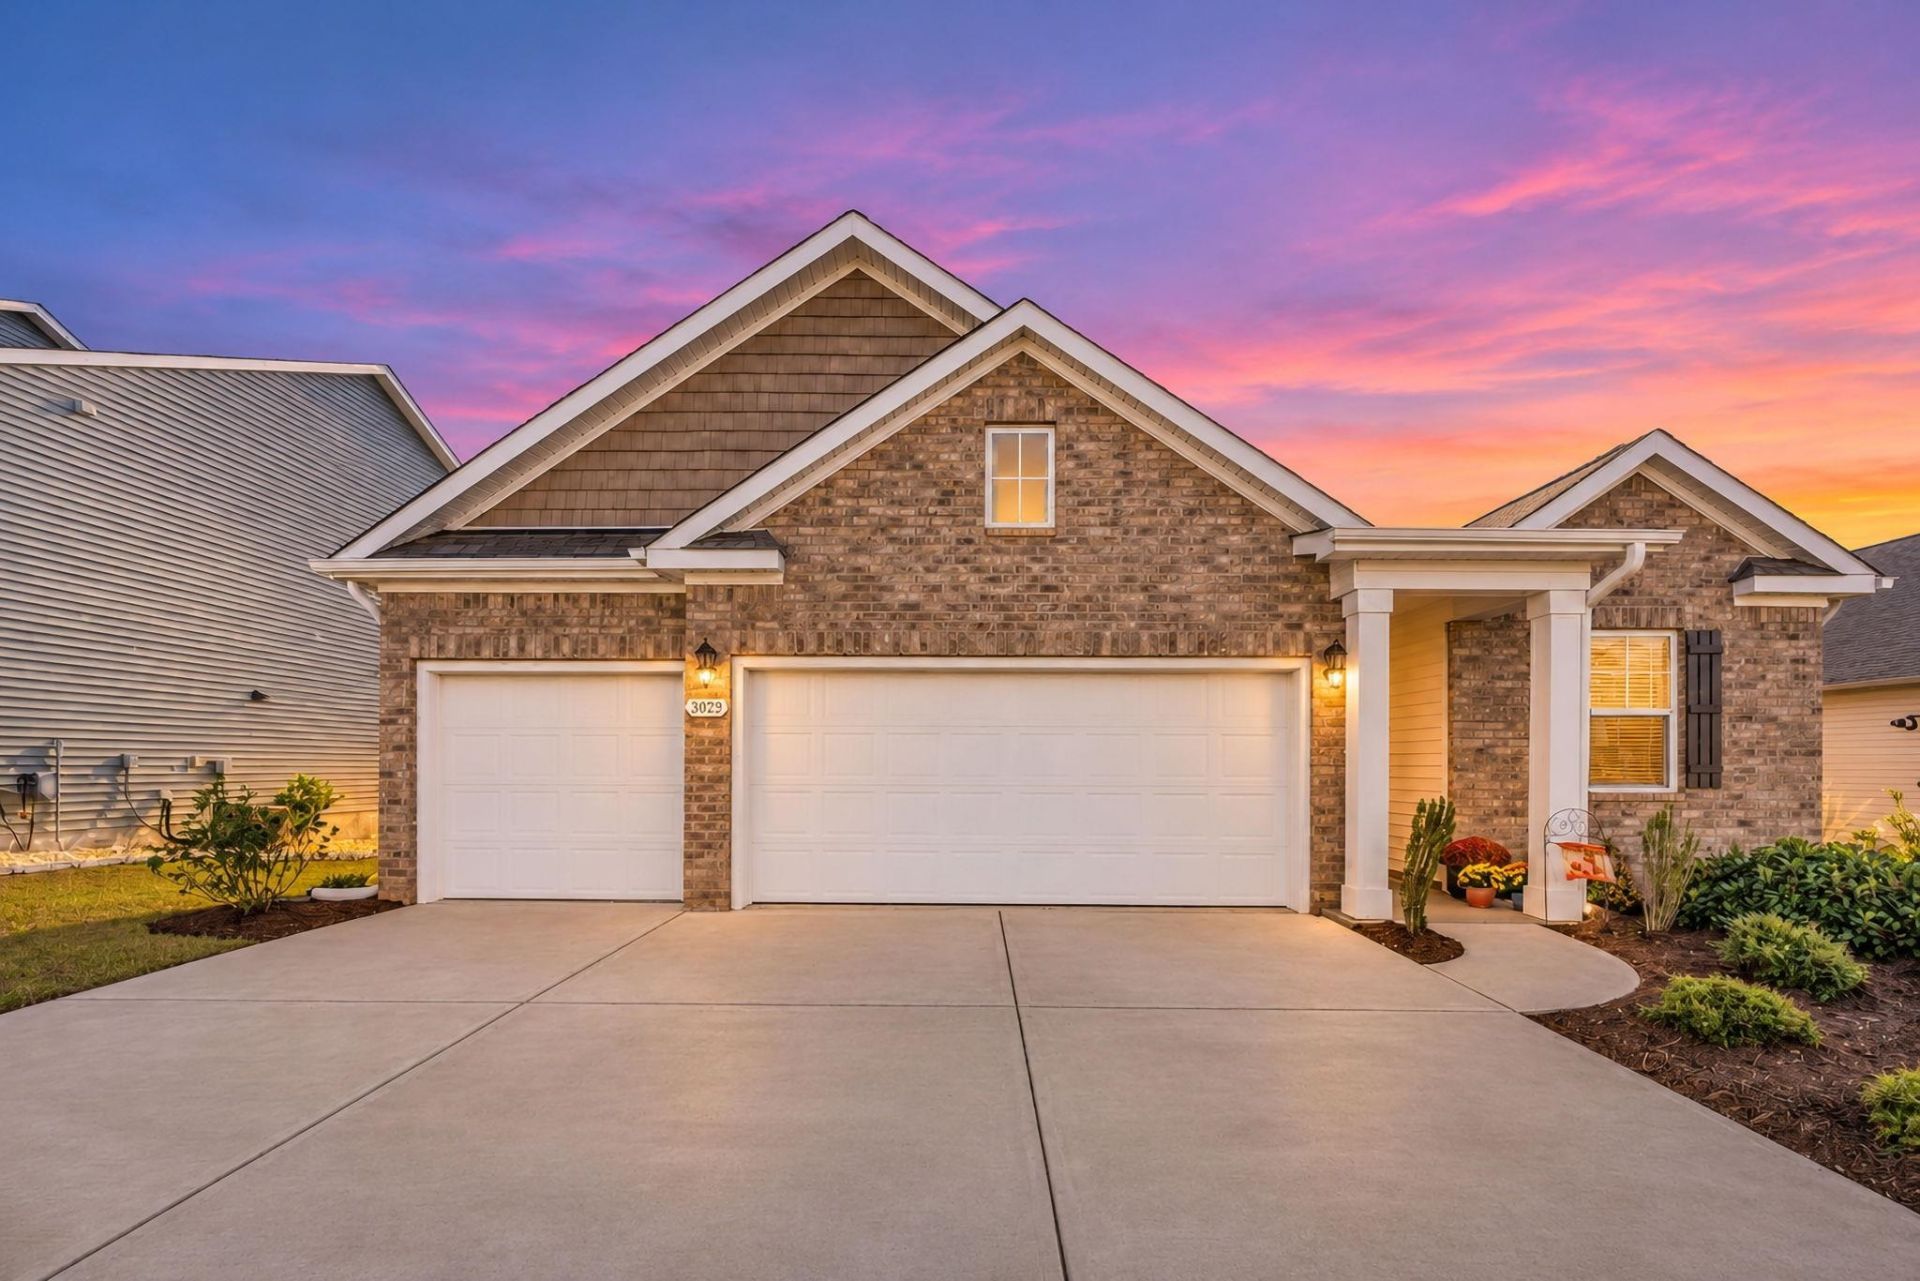
Welcome home to Heather Glen, one of Little River's most sought-after communities! Tucked in a picturesque setting with peaceful pond and fountain views, this stunning Madison model with an upstairs loft offers the perfect blend of comfort, style, and everyday convenience. Designed for effortless living, the main level features a bright, open-concept layout with three spacious bedrooms, three full bathrooms, and a rare 3-car garage. At the heart of the home, the gourmet kitchen invites you to gather around a massive center island overlooking the living area-complete with 36 cabinetry, granite countertops, stainless steel Whirlpool appliances, and a generous corner pantry. A wall of windows floods the main living space with warm natural light and frames serene water views that extend right out to your covered lanai. When it's time to unwind, the private primary suite at the back of the home serves as a sun-drenched sanctuary, boasting a large walk-in closet and a spa-like en-suite bath with a tiled shower and extra storage. Upstairs, a private bonus suite-complete with its own living area, bedroom, full bath, and pond views-offers the ultimate retreat for visiting family and friends. Packed with thoughtful upgrades and modern smart-home technology, you can effortlessly control your thermostat, front door lock, lighting, garage doors, and video doorbell right from your phone or with Alexa. Life in Heather Glen feels like an everyday vacation with an incredible lineup of resort-style amenities just outside your door. Spend sunny afternoons lounging by the resort-style pool, staying active in the full clubhouse gym, or connecting with neighbors in the community meeting spaces, library, game room, and poker room. Enjoy friendly competition over pool tables, ping pong, and shuffleboard, or take advantage of the outdoors with scenic sidewalks that cover most of the 540 acre community, a dedicated gardening area, a playground, a dog park for your four-legged friends, and 36 ponds ready for fishing. Schedule your private showing today and come see why this special home-and vibrant community-is the one you've been waiting for!
Property Features
Property Type: Residential - Single Family
Cooling: Central Air
Garage: 3 car attached
Heating: Central, Electric, Gas
Home Style: Ranch
Lot Size: 0.18 Acres
Stories: 1.0
Year Built: 2022
Amenities
Attic
Dual Sinks
Linen Closet
Main Level Primary
Pull Down Attic Stairs
Permanent Attic Stairs
Split Bedrooms
Separate Shower
Vanity
Walk-In Closet(s)
Breakfast Bar
Bedroom on Main Level
Entrance Foyer
Kitchen Island
Stainless Steel Appliances
Solid Surface Counters
Porch
Feature Descriptions
Appliances: Dishwasher, Disposal, Microwave, Range
Association Amenities: Clubhouse, Owner Allowed Golf Cart, Owner Allowed Motorcycle, Pet Restrictions
Community Features: Clubhouse, Golf Carts OK, Recreation Area, Long Term Rental Allowed, Pool
Door Features: Insulated Doors
Exterior: Vinyl Siding, Wood Frame
Flooring: Carpet, Luxury Vinyl, Luxury VinylPlank, Tile
HOA: Yes
HOA Fee: 120/ Monthly
Laundry: Washer Hookup
Lot: Lake Front, Outside City Limits, Pond on Lot, Rectangular, Rectangular Lot
Parcel#: 30710040042
Parking: Attached, Garage, Three Car Garage, Garage Door Opener
Parking Notes: Attached, Garage, Three Car Garage, Garage Door Opene
Patio/Porch: Rear Porch, Front Porch
Pets Allowed: Owner Only, Yes
Pool: Community, Outdoor Pool
Security: Smoke Detector(s)
Swimming Pool: Yes
Utilities: Natural Gas Available, Sewer Available, Underground Utilities, Water Available
View: Lake
Water: Public
Water Features: Pond
Room Sizes
Living Room: 18'4x18'9
Kitchen: 10'6x14'7
Dining Room: 10'7x11'2
Bedroom 3: 15'10x11'2 Level - Upper
Bedroom 2: 10'6x12 Level - Main
Primary Bedroom: 16'5x13 Level - Main
Bedroom 1: 10'7x11 Level - Main
Local Schools
High School: North Myrtle Beach High School
Middle School: North Myrtle Beach Middle School
Elementary School: Waterway Elementary
Listed By / Shown By
Listed By
Agency Name: Keller Williams Innovate South
Agency Contact: Office: 843-443-9400
Shown By
Agent Name: Deborah Cox
Agent Phone: (843) 995-1594
Agency Title: CENTURY 21 Thomas

Estimate Your Payment
Estimated Payment
$ 1,257.36 per month $1,111.67 Principal & Interest $0.00 Property Tax (data not provided by mls) $145.69 Homeowner's InsuranceChange Payment Information


Privacy Policy / DMCA Notice / ADA Accessibility


This site is hosted, designed and copyright
© 1994 - 2026 by
Delta Media Group, Inc. -- Patent Pending --
3028 Sutherland Dr. | MLS# 2628012
This single family home located at 3028 Sutherland Dr., Little River, SC 29566 is currently listed for sale with an asking price of $499,500. This property was built in 2022 and has 4 bedrooms and 4 full baths with 2703 sq. ft. Sutherland Dr. is located in the Heather Glen subdivision. Search Heather Glen real estate on dcox.century21thomas.com today.