

BEDS3
BATHS2 full 1 partial
SQUARE FEET1,503
MLS#2627595
STATUSActive
PROPERTY TYPEResidential - Townhouse
SUBDIVISIONThe Cove at Glenns Bay
Property Description
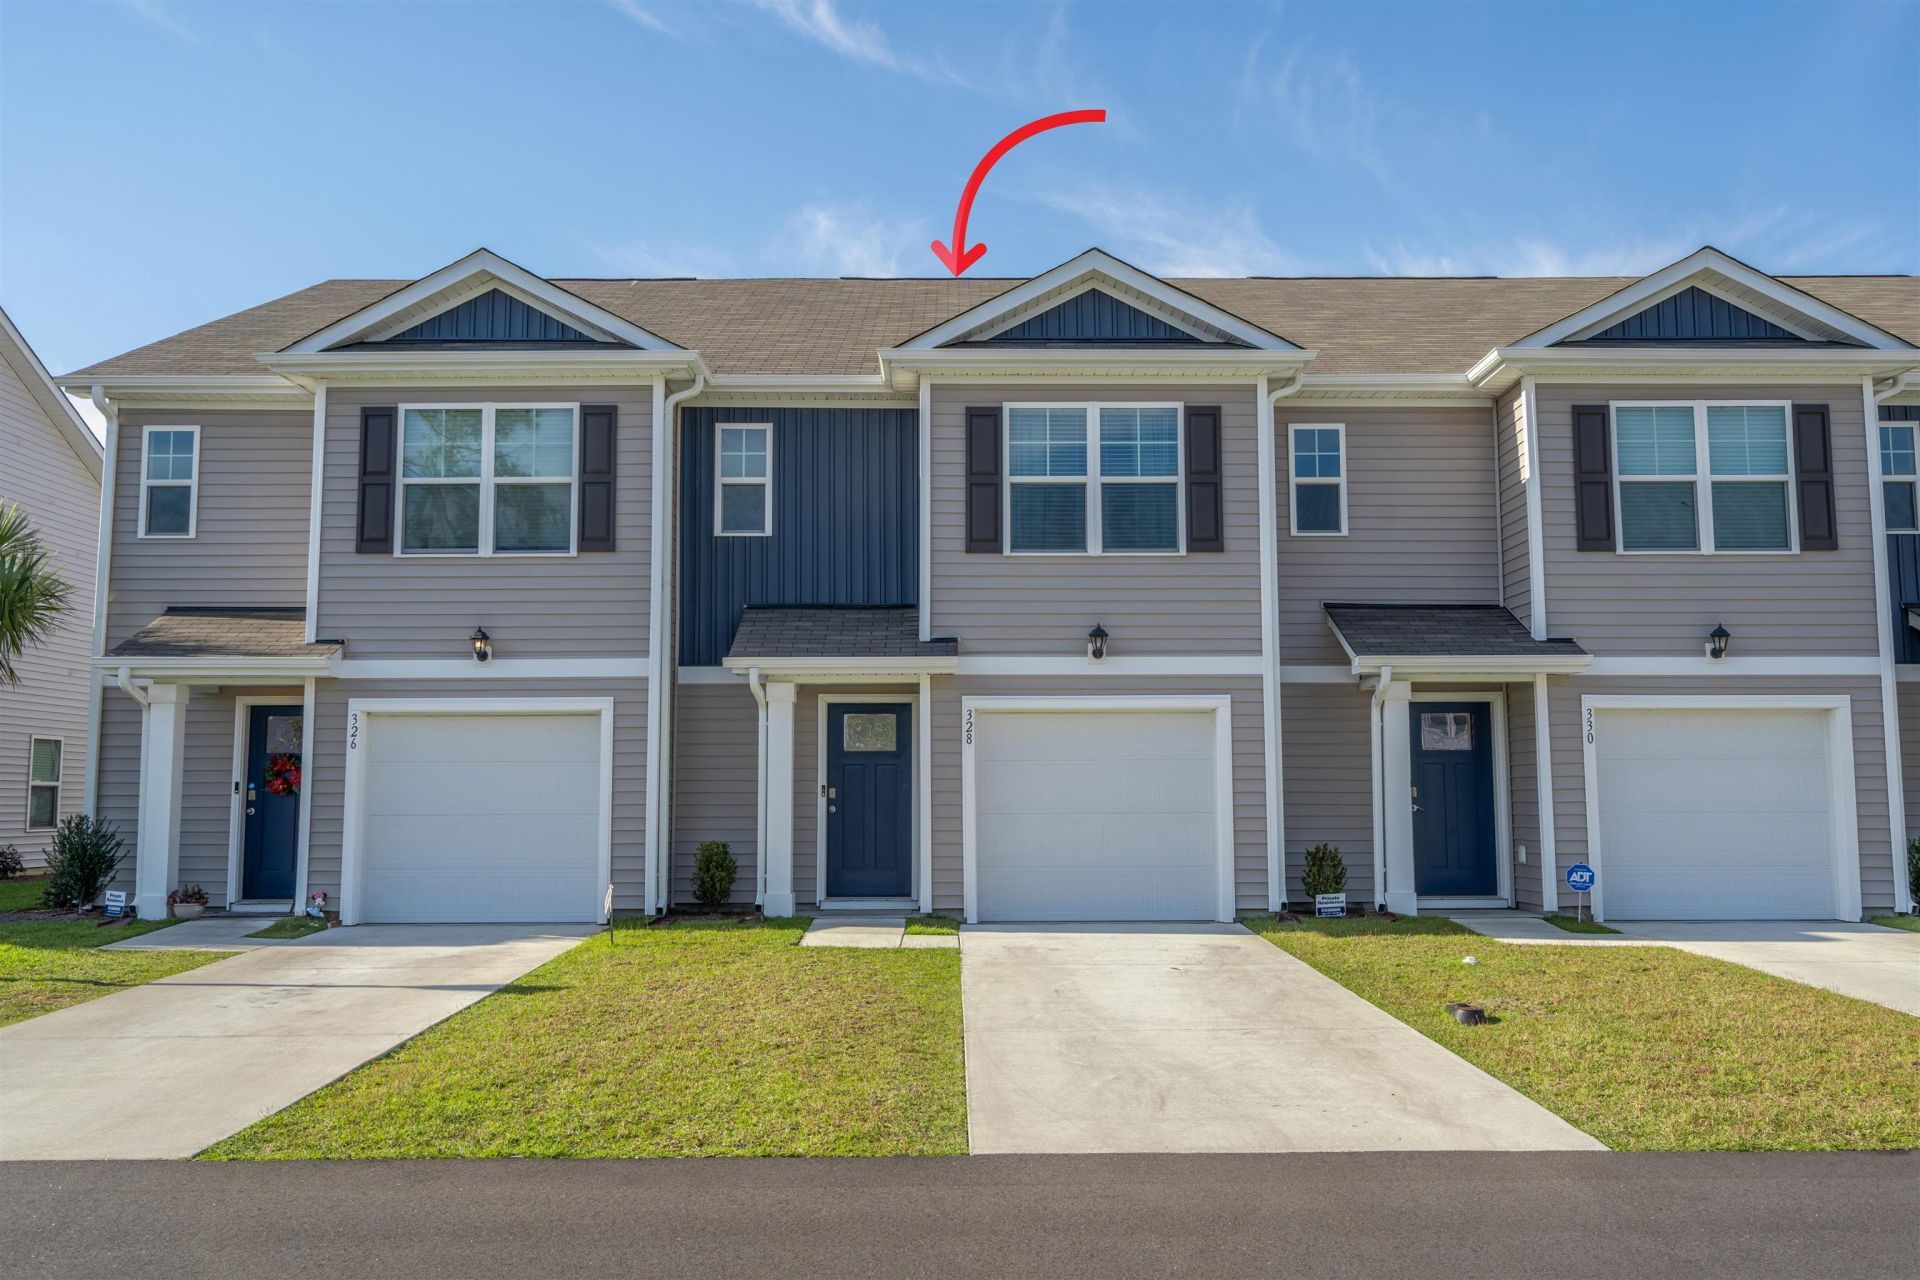
FULLY FURNISHED, MOVE IN READY, AND JUST A GOLF CART RIDE TO THE BEACH! Welcome to 328 Bayou Loop, a beautifully presented 3 bedroom, 2.5 bath townhome in The Cove at Glenns Bay! Built in 2025, this lovely home offers modern comfort, coastal charm, and low maintenance living! Step inside and you'll immediately appreciate the care and attention that has gone into making this house feel like a home. Freshly painted, beautifully furnished, and thoughtfully decorated throughout, it offers a warm, inviting atmosphere beyond the standard builder finish. The bright, open concept living area flows into the kitchen and dining space, featuring granite countertops, stainless steel appliances, white cabinetry, and a breakfast bar. Upstairs offers three comfortable bedrooms, including a primary suite with private bathroom, an additional full bathroom, laundry area, and generous closet space. And here's a fun bonus! The attached one car garage doubles as a recreational space, currently set up with ping pong, darts, and an area to practice your golf putt! Located in a golf cart friendly community, you're just a short ride from Surfside Beach, the pier, and local restaurants, with convenient access to shopping, golf, The Market Common, Murrells Inlet MarshWalk, and everything the Grand Strand has to offer. Whether you're looking for a primary residence, second home, coastal getaway, or vacation rental investment, this lovely townhome is ready for you to enjoy. Schedule your private showing today!
Property Features
Property Type: Residential - Townhouse
Cooling: Central Air
Garage: 1
Heating: Central, Electric
Stories: 2.0
Year Built: 2025
Amenities
Ceiling Fan(s)
Furnished
Tub Shower
Vanity
Walk-In Closet(s)
Window Treatments
Breakfast Bar
Stainless Steel Appliances
Solid Surface Counters
Patio
Feature Descriptions
Appliances: Dishwasher, Freezer, Disposal, Microwave, Oven, Range, Refrigerator, Dryer, Washer
Association Amenities: Owner Allowed Golf Cart, Owner Allowed Motorcycle, Pet Restrictions, Pets Allowed, Tenant Allowed Golf Cart, Tenant Allowed Motorcycle, Trash, Maintenance Grounds
Community Features: Golf Carts OK, Long Term Rental Allowed, Short Term Rental Allowed
Days on Site: 6
Exterior: Vinyl Siding
Flooring: Vinyl
Furnished: Yes
HOA: Yes
HOA Fee: 140/ Monthly
Laundry: Washer Hookup
Lot: Rectangular, Rectangular Lot
Parcel#: 45815030072
Parking: One Car Garage, Private, Garage Door Opener
Parking Notes: One Car Garage, Private, Garage Door Opener
Patio/Porch: Patio
Pets Allowed: Owner Only, Yes
Security: yes
Security: Security System, Smoke Detector(s)
Utilities: Cable Available, Electricity Available, Trash Collection
Room Sizes
Living Room: 18'6x13'6
Kitchen: 9'2x9'2
Dining Room: 9'3x12'7
Bedroom 3: 9'2x13x3 Level - First
Bedroom 2: 9'0x13'3 Level - First
Primary Bedroom: 14'11x16'2 Level - First
Local Schools
High School: Saint James High School
Middle School: Saint James Middle School
Elementary School: Saint James Elementary School
Listed By / Shown By
Listed By
Agency Name: REMAX Southern Shores
Agency Contact: Cell: 586-819-9970
Shown By
Agent Name: Deborah Cox
Agent Phone: (843) 995-1594
Agency Title: CENTURY 21 Thomas

Estimate Your Payment
Estimated Payment
$ 752.65 per month $665.44 Principal & Interest $0.00 Property Tax (data not provided by mls) $87.21 Homeowner's InsuranceChange Payment Information


Privacy Policy / DMCA Notice / ADA Accessibility


This site is hosted, designed and copyright
© 1994 - 2026 by
Delta Media Group, Inc. -- Patent Pending --
328 Bayou Loop, Unit Lot 67 | MLS# 2627595
This townhouse located at 328 Bayou Loop, Unit Lot 67, Surfside Beach, SC 29575 is currently listed for sale with an asking price of $299,000. This property was built in 2025 and has 3 bedrooms and 2 full and 1 partial baths with 1503 sq. ft. Bayou Loop, Unit Lot 67 is located in the The Cove at Glenns Bay subdivision. Search The Cove At Glenns Bay real estate on dcox.century21thomas.com today.