

BEDS3
BATHS2 full
SQUARE FEET1,500
MLS#98252294
STATUSPending
PROPERTY TYPEResidential - Single Family
SUBDIVISIONClearwater Preserve
Property Description
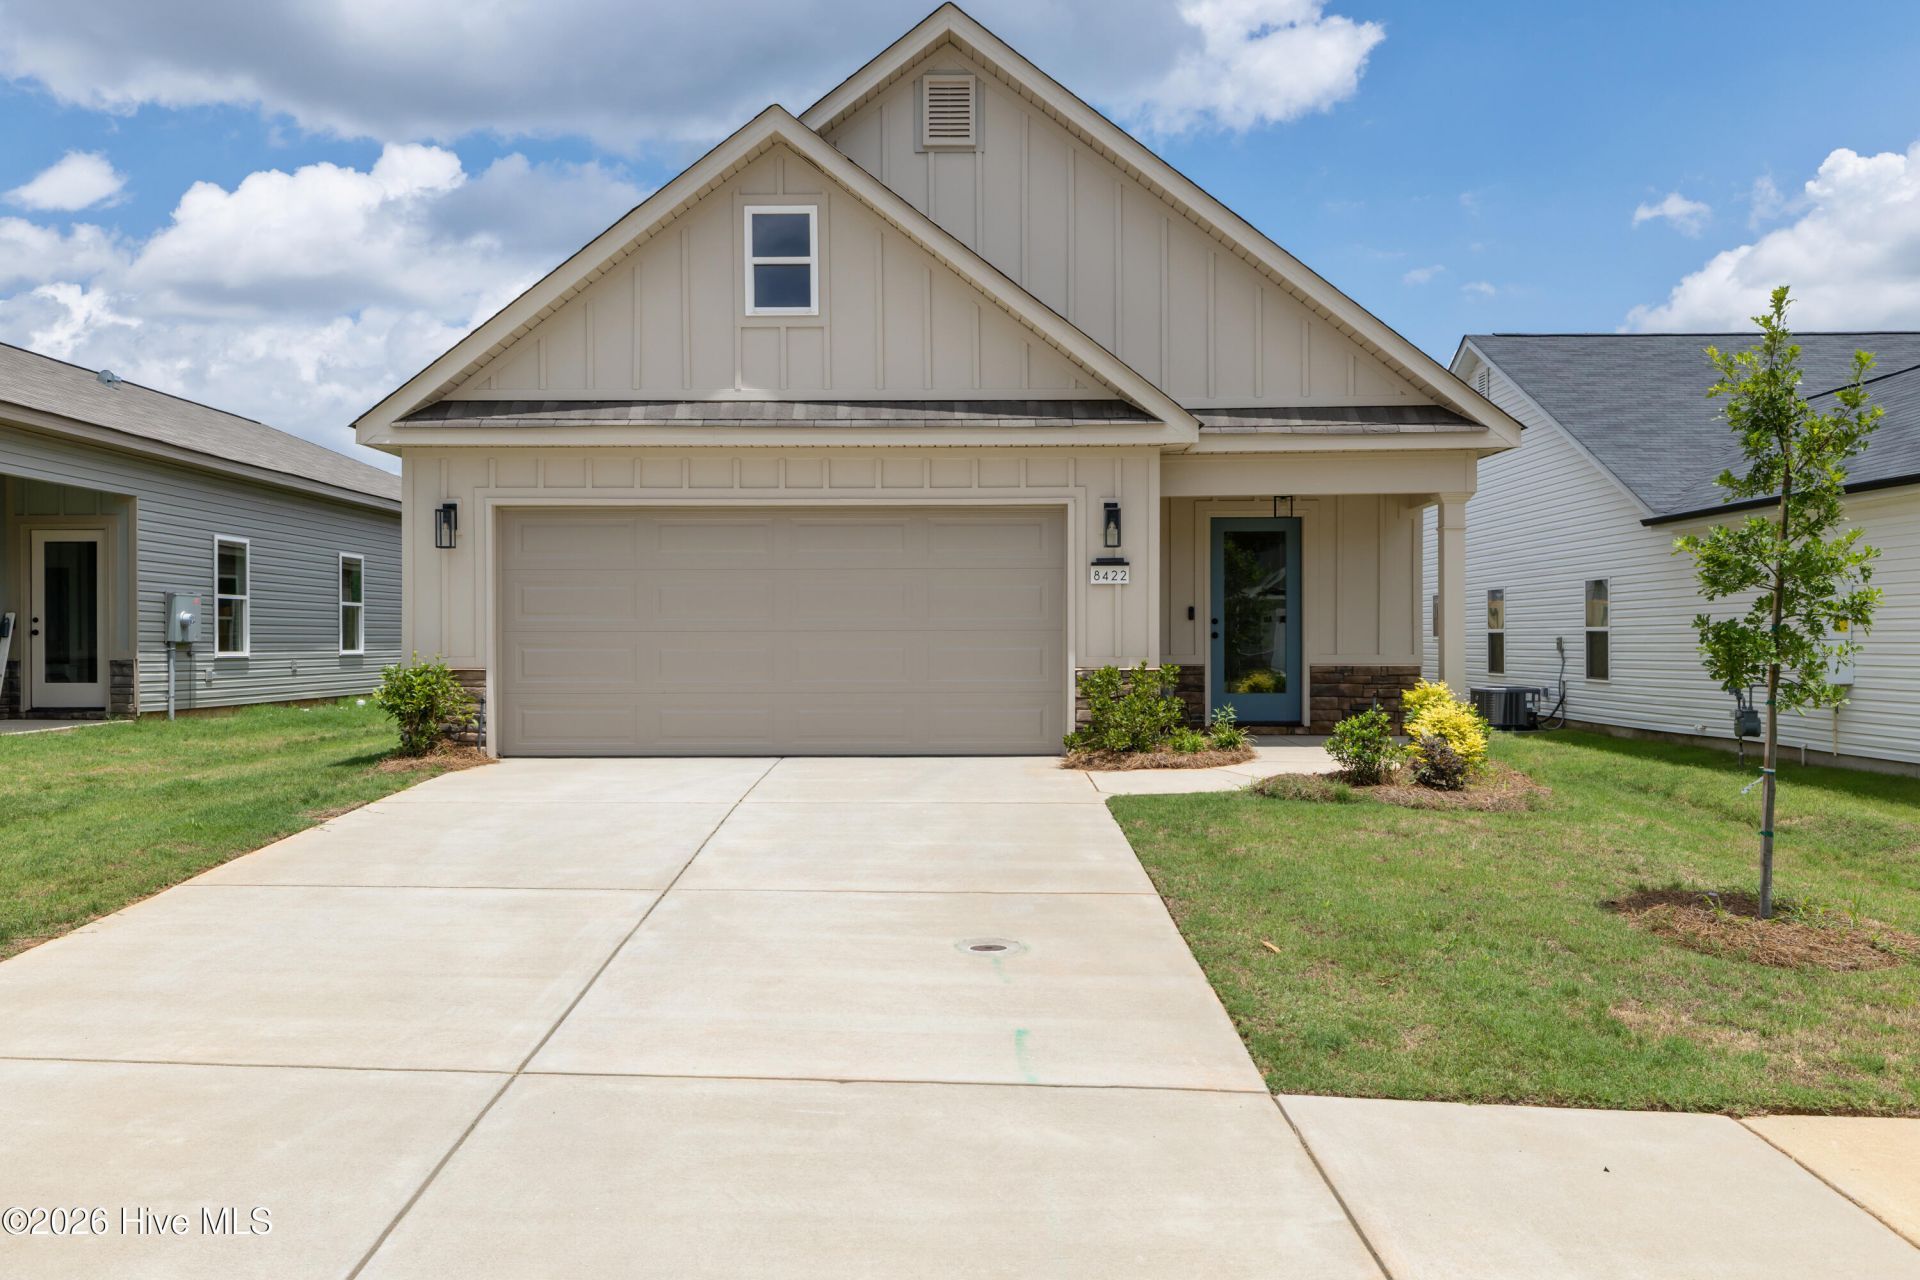
Builder is contributing 3% of loan amount towards interest rate buydown of buyer's choice, with preferred lender, plus a 7000 dollar builder incentive that can be used towards closing costs and upgrades. See site agents for details The Walker Plan by Crawford Construction is a 3-bedroom, 2-bathroom ranch-style home nestled in Clearwater Preserve neighborhood featuring a pool, pickleball courts, fire pit, nature trails, street lights, sidewalks, and pavilion, enhancing community living with recreational and outdoor amenities. This premium ranch home offers single-level convenience with upscale features like custom wood cabinets (soft-close doors/hardware), upgraded designer tile backsplash, undermounted stainless steel sink, high-end stainless-steel appliances, taller countertops (kitchen/primary bath), gas range, pot filler, and gas tankless water heater. Baths include standard-height vanities (secondary), ceramic tile above tubs/showers, fiberglass primary showers with custom glass doors, elongated toilets, and modern framed mirrors; bedrooms feature upgraded carpet/padding and ceiling fans, while living areas have upgraded flooring, recessed lighting, upgraded packages, modern trim, designer knock-down ceilings, and a smart switch package (app/dimmer/motion). Practical additions encompass a separate laundry room, custom wood shelving, electric fireplace (custom mantle/tile-stone), and professional decoration. The garage provides an upgraded modern door (auto-opener/two remotes), pegboard, and EV charging plug. Exterior durability includes fiber cement siding (stone front accents, vinyl sides/rear), three-tab shingles, energy-efficient build (radiant barrier roofing), and a fully landscaped yard with automatic irrigation. Warranties: 1-year builder, 10-year structural. Neighborhood amenities elevate daily life with a community pool and pickleball courts for active fun, a central fire pit and pavilion for gatherings, nature trails (walking paths) for exploration, plus street lights and sidewalks for safe, pedestrian-friendly access--creating an ideal blend of home luxury and shared recreation. This Walker Plan delivers turnkey elegance in an amenity-rich setting, perfect for families seeking comfort, convenience, and community connection. Seller to include privacy fence and refrigerator, plus a 7000 dollar builder incentive to be used towards closing costs, upgrades or to buydown the interest rate. 625-CP-4412-01
Property Features
Property Type: Residential - Single Family
Cooling: Central Air
Fenced: Yes
Fireplaces: 1
Garage: 2 car attached
Heating: Fireplace Insert, Fireplace(s), Natural Gas
Lot Size: 0.13 Acres
Roof Type: Composition
Stories: 1.0
Year Built: 2026
Amenities
Walk-in Closet(s)
Kitchen Island
Pantry
Walk-In Closet(s)
Feature Descriptions
Appliances: Range, Disposal, Dishwasher
Association Amenities: Community Pool, Pickleball, Sidewalks, Street Lights, Trail(s)
Days on Site: 194
Exterior: See Remarks, Stone, Vinyl Siding, Fiber Cement
Fencimg: Fenced
Flooring: LVT/LVP, Carpet, Ceramic Tile
HOA Fee: $533/ Annually
Laundry: Dryer Hookup, Washer Hookup
Lot: Landscaped, Sprinklers in Front, Sprinklers in Rear
Lot Dimensions: 45X130X45X130
Parcel#: 0232005007
Parking: Attached, Concrete, Garage Door Opener, Garage
Parking Notes: Attached, Concrete, Garage Door Opener, Garage
Patio/Porch: Covered, Porch, Rear Porch
Security: Smoke Detector(s)
Sewer: Public Sewer
Special View Info: None
Utilities: Cable Available
Water: Public
Window: Thermal Windows, Garden Windows
Room Sizes
Primary Bedroom: 15 X 12 Level - Main
Dining Room: 10 X 12 Level - Main
Bedroom 2: 11 X 11 Level - Main
Great Room: 14 X 17 Level - Main
Kitchen: 13 X 14 Level - Main
Bedroom 3: 11 X 10 Level - Main
Local Schools
High School: Midland Valley
Middle School: LBC
Elementary School: Clearwater
Listed By / Shown By
Listed By
Agency Name: Berkshire Hathaway HomeServices Beazley Realtors
Shown By
Agent Name: Deborah Cox
Agent Phone: (843) 995-1594
Agency Title: CENTURY 21 Thomas

Estimate Your Payment
Estimated Payment
$ 742.33 per month $656.32 Principal & Interest $0.00 Property Tax (data not provided by mls) $86.01 Homeowner's InsuranceChange Payment Information


MLS Licensed Data - Copyright 2018 NCRMLS. All rights reserved. North Carolina Regional Multiple Listing Service, (NCRMLS), provides content displayed here (“provided content”) on an “as is” basis and makes no representations or warranties regarding the provided content, including, but not limited to those of non-infringement, timeliness, accuracy, or completeness. Individuals and companies using information presented are responsible for verification and validation of information they utilize and present to their customers and clients. NCRMLS will not be liable for any damage or loss resulting from use of the provided content or the products available through Portals, IDX, VOW, and/or Syndication. Recipients of this information shall not resell, redistribute, reproduce, modify, or otherwise copy any portion thereof without the expressed written consent of NCRMLS.
Privacy Policy / DMCA Notice / ADA Accessibility


This site is hosted, designed and copyright
© 1994 - 2026 by
Delta Media Group, Inc. -- Patent Pending --
8422 Bannock Circle | MLS# 98252294
This single family home located at 8422 Bannock Circle, Graniteville, SC 29829 is currently listed for sale with an asking price of $294,900. This property was built in 2026 and has 3 bedrooms and 2 full baths with 1500 sq. ft. Bannock Circle is located in the Clearwater Preserve subdivision. Search Clearwater Preserve real estate on dcox.century21thomas.com today.