

BEDS4
BATHS3 full
SQUARE FEET1,874
MLS#2627838
STATUSActive
PROPERTY TYPEResidential - Single Family
SUBDIVISIONRed Hill Commons
Property Description
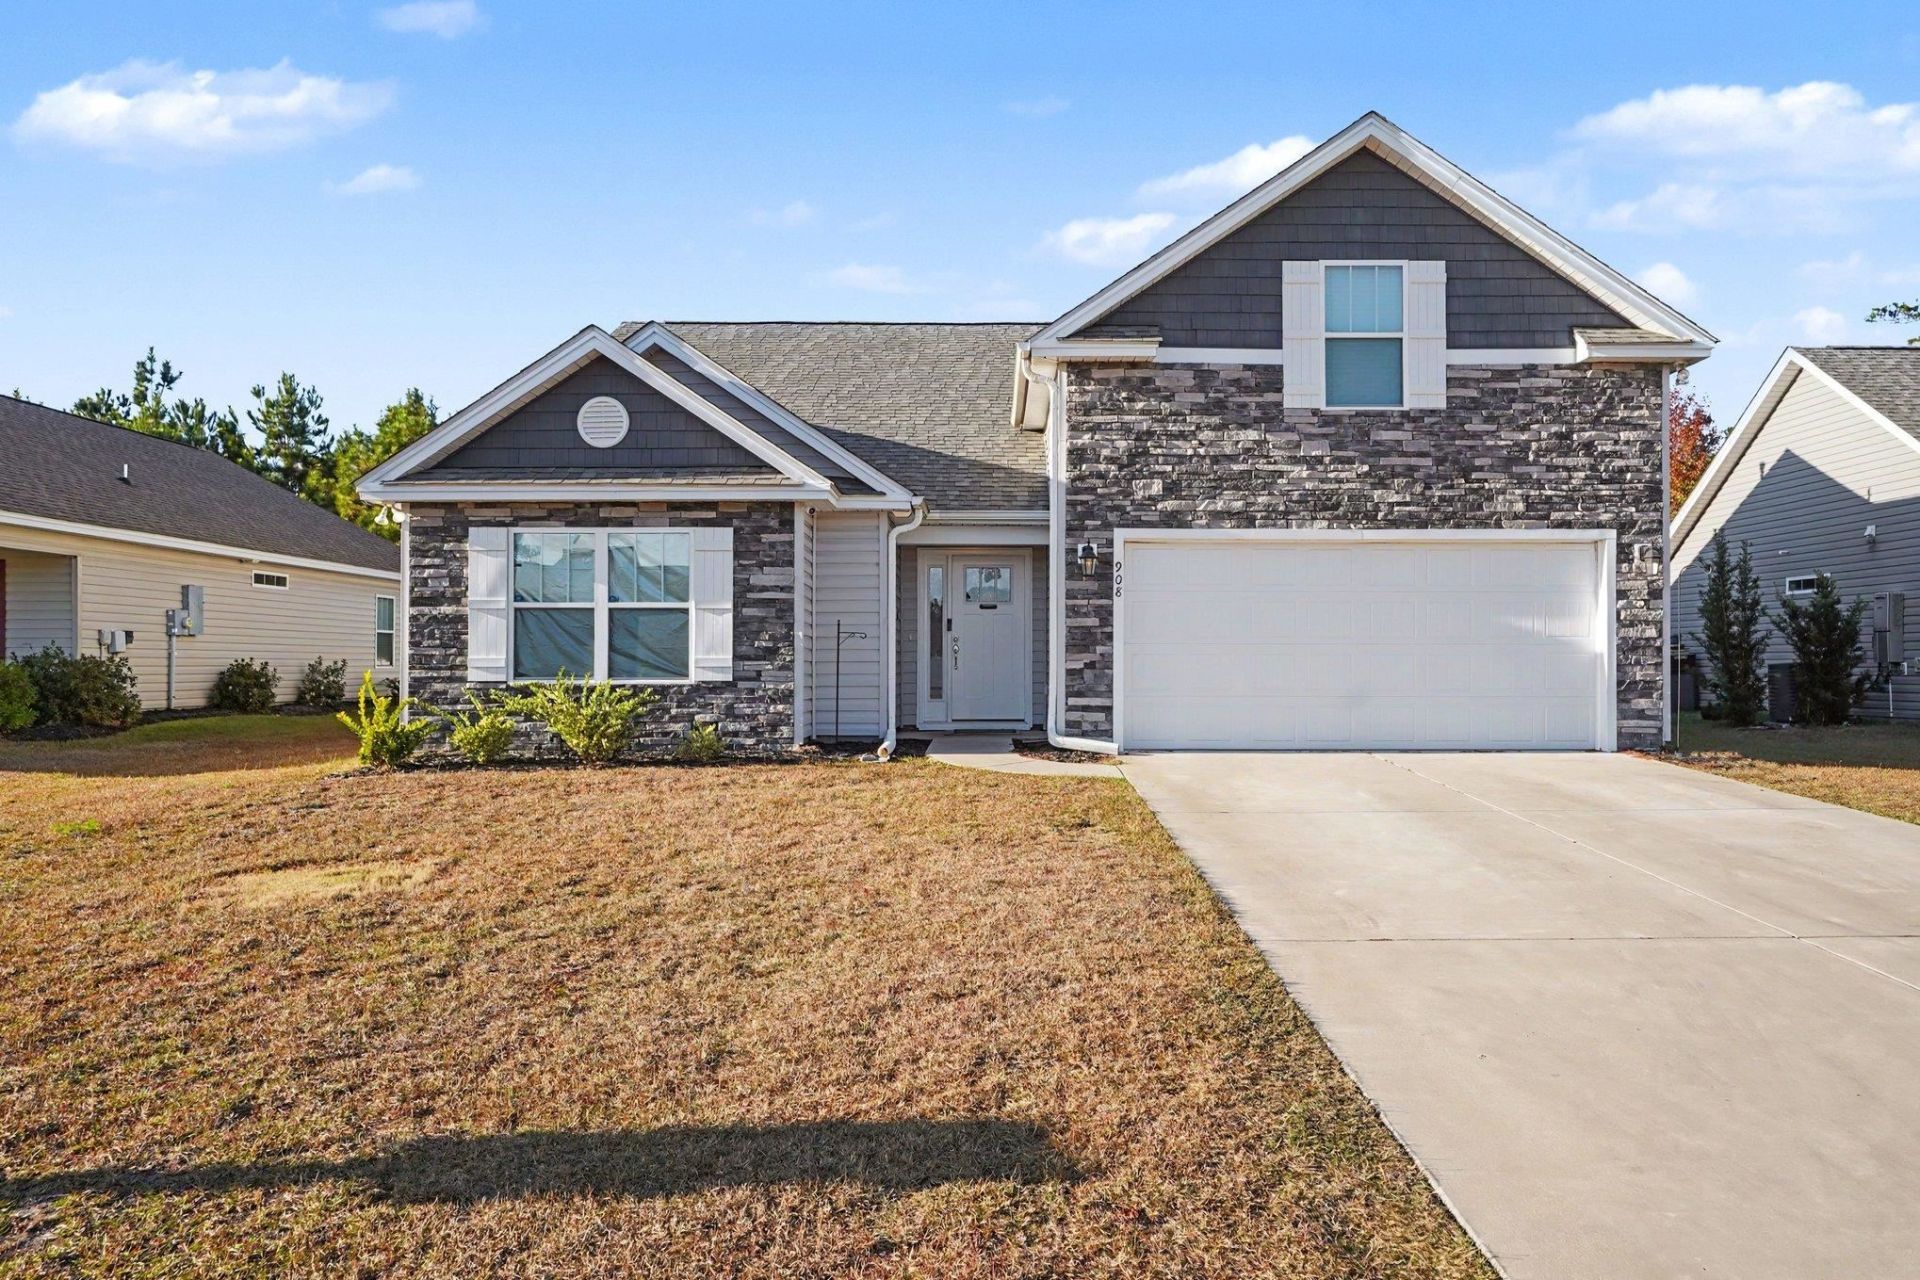
This is a short sale property. Welcome to 908 Cygnet Drive! Located in the Red Hill Commons community of Conway, this beautifully maintained 4 bedroom, 3 bathroom home offers the perfect combination of comfort, space, and convenience. Built in 2023, this two story home is in excellent condition and offers approximately 1,876 heated square feet of thoughtfully designed living space, a gorgeous kitchen, and an attached two car garage. Step outside and enjoy the fully fenced backyard, perfect for relaxing, entertaining, or spending time outdoors. With four bedrooms and three full bathrooms, the home offers plenty of flexibility to accommodate a variety of needs. Conveniently located near Coastal Carolina University, Conway Medical Center, shopping, dining, and historic downtown Conway, with easy access to Highway 501 and the beautiful beaches of the Grand Strand. Enjoy the benefits of a newer home without the wait of new construction! Schedule your showing today and see everything this home has to offer!
Property Features
Property Type: Residential - Single Family
Cooling: Central Air
Fenced: Yes
Garage: 2 car attached
Heating: Central
Home Style: Traditional
Lot Size: 0.17 Acres
Stories: 2.0
Year Built: 2022
Amenities
Bathtub
Ceiling Fan(s)
Dual Sinks
Main Level Primary
Separate Shower
Vaulted Ceiling(s)
Walk-In Closet(s)
Bedroom on Main Level
Stainless Steel Appliances
Fence
Irrigation Sprinklers
Patio
Feature Descriptions
Appliances: Dishwasher, Disposal, Microwave, Range, Refrigerator, Dryer, Washer
Association Amenities: Owner Allowed Golf Cart, Owner Allowed Motorcycle, Pet Restrictions
Community Features: Golf Carts OK, Long Term Rental Allowed
Days on Site: 2
Exterior: Masonry, Vinyl Siding, Wood Frame
Flooring: Carpet, Tile, Vinyl
HOA: Yes
HOA Fee: 75/ Monthly
Laundry: Washer Hookup
Lot: Cul-De-Sac, Outside City Limits, Rectangular, Rectangular Lot
Parcel#: 36616010012
Parking: Attached, Garage, Two Car Garage
Parking Notes: Attached, Garage, Two Car Garage
Patio/Porch: Patio, Porch, Screened
Pets Allowed: Owner Only, Yes
Security: Smoke Detector(s)
Utilities: Cable Available, Electricity Available, Phone Available, Sewer Available, Underground Utilities, Water Available
Water: Public
Local Schools
High School: Carolina Forest High School
Middle School: Black Water Middle School
Elementary School: Waccamaw Elementary School
Listed By / Shown By
Listed By
Agency Name: Century 21 McAlpine Associates
Agency Phone: 843-248-4314
Shown By
Agent Name: Deborah Cox
Agent Phone: (843) 995-1594
Agency Title: CENTURY 21 Thomas

Estimate Your Payment
Estimated Payment
$ 752.65 per month $665.44 Principal & Interest $0.00 Property Tax (data not provided by mls) $87.21 Homeowner's InsuranceChange Payment Information


Privacy Policy / DMCA Notice / ADA Accessibility


This site is hosted, designed and copyright
© 1994 - 2026 by
Delta Media Group, Inc. -- Patent Pending --
908 Cygnet Dr. | MLS# 2627838
This single family home located at 908 Cygnet Dr. , Conway, SC 29526 is currently listed for sale with an asking price of $299,000. This property was built in 2022 and has 4 bedrooms and 3 full baths with 1874 sq. ft. Cygnet Dr. is located in the Red Hill Commons subdivision. Search Red Hill Commons real estate on dcox.century21thomas.com today.