

BEDS4
BATHS2 full
SQUARE FEET1,885
MLS#2627986
STATUSActive
PROPERTY TYPEResidential - Single Family
SUBDIVISIONWarner Crossing
Property Description
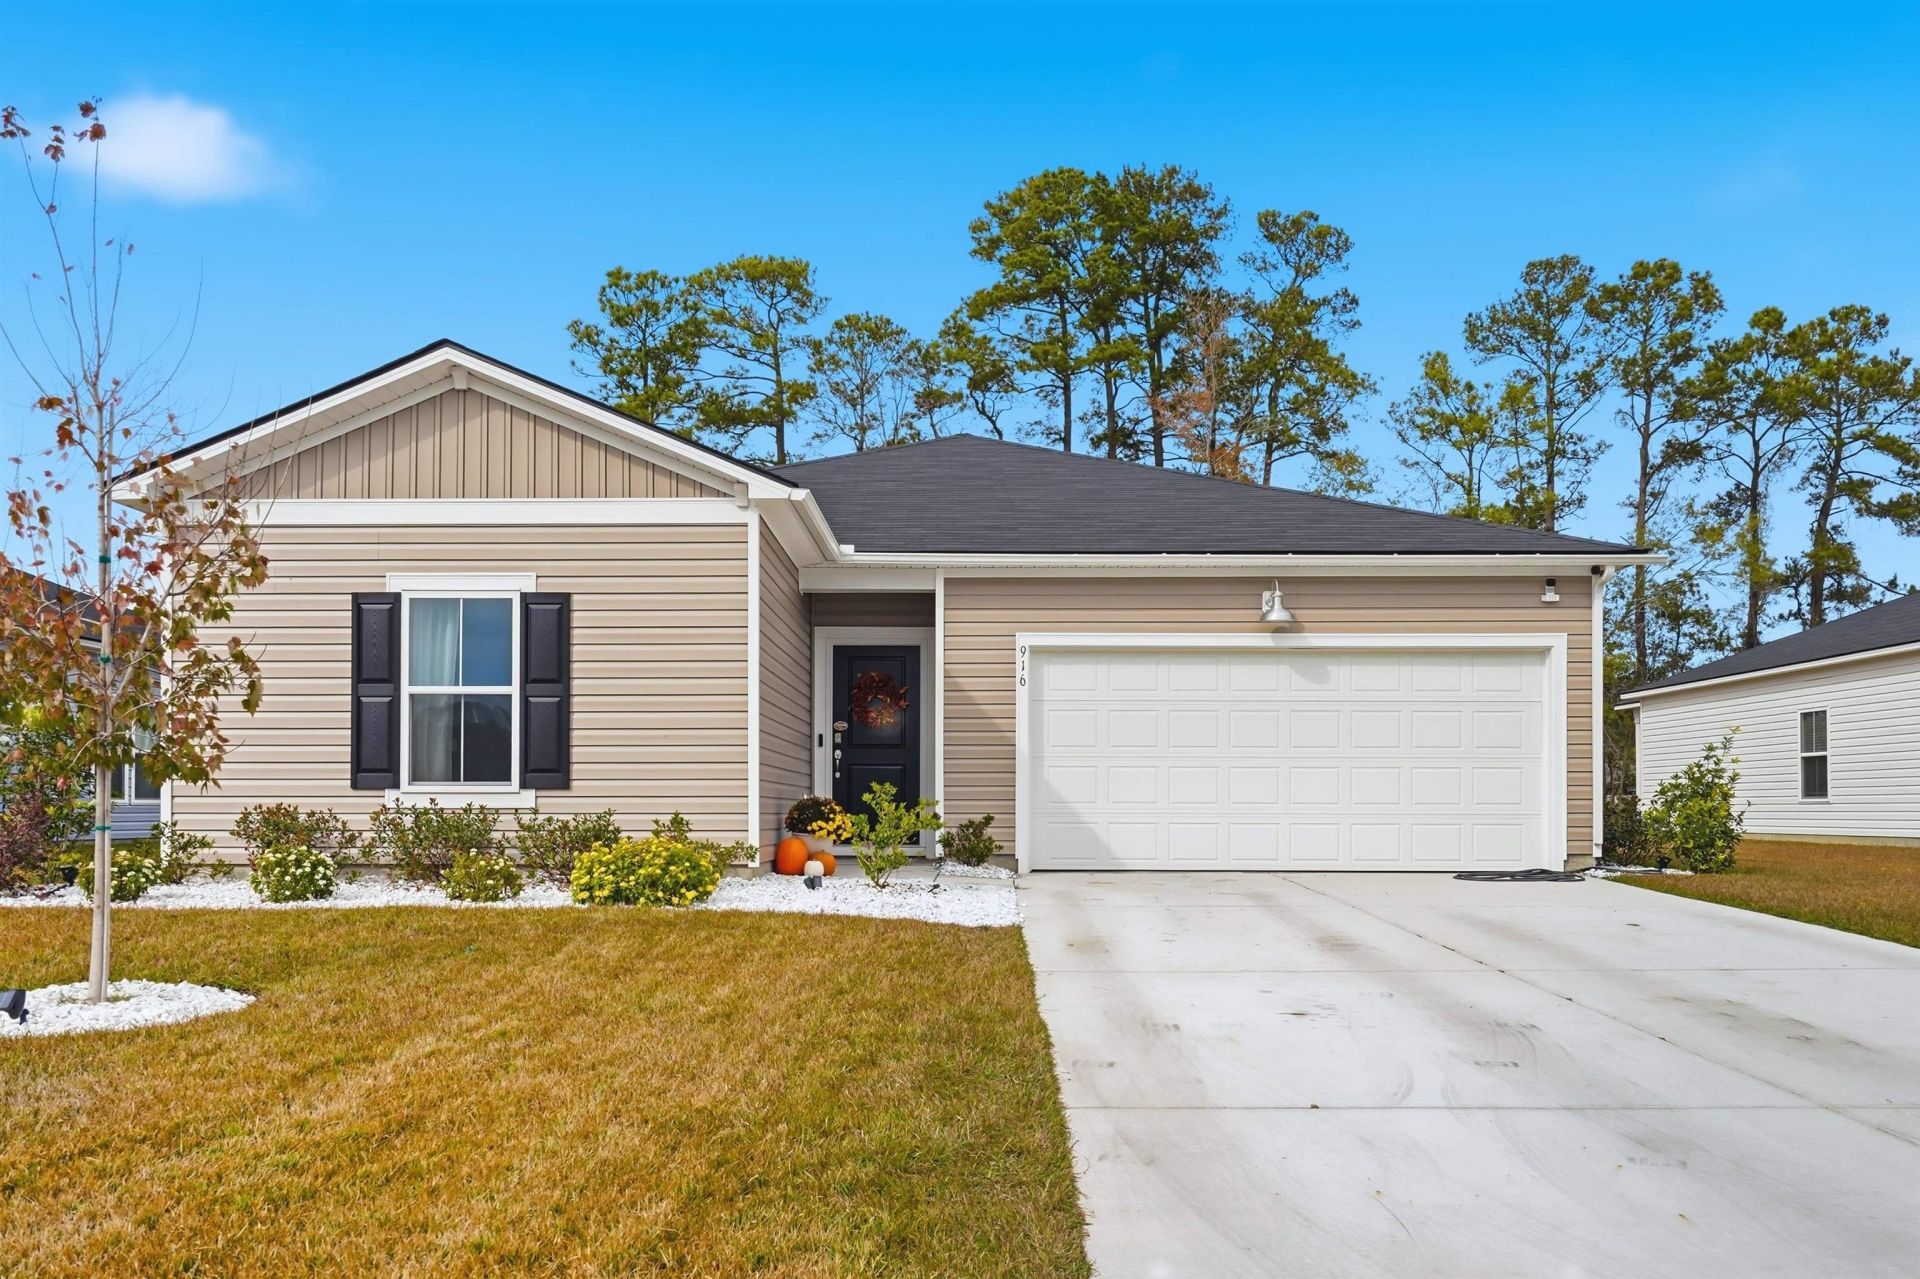
Welcome to 916 Blacksmith Dr, a move-in-ready home located in the highly sought-after, Warner Crossing community in Loris, SC. Offering 1885 heated square feet of single-level living, this 4-bedroom, 2-bathroom home combines modern open-concept design with energy- efficient construction and resort-style neighborhood amenities. Step inside the welcoming foyer, where three spacious secondary bedrooms and a full guest bathroom are thoughtfully tucked along the front hallway for optimal privacy. Down the hall, the home opens into a bright, expansive living area designed for effortless everyday living and entertaining. The well-appointed kitchen flows seamlessly into the dining space and generous 13' x 23' family room, creating a gathering hub filled with natural light. Privately positioned off the main living area, the owner's suite features a spacious bedroom retreat and an en-suite bathroom complete with dual vanities, a walk-in shower, private water closet, linen cabinet, and a large walk-in closet. Additional interior highlights include a dedicated laundry room, smart energy-efficient heating and cooling with a programmable thermostat, Low-E insulated vinyl windows, and a 2-car garage. Step outside to enjoy your beautifully maintained yard with upgraded landscaping stone and rear patio, ideal for morning coffee or in the evening to watch the breathtaking SC Sunset Also, Warner Crossing has fantastic community perks, including a sparkling swimming pool, playground, and community gardens. Conveniently situated just minutes from Highway 9 and Highway 701, you are only a short, 20-minute drive from the beaches, shopping, dining, and golf in North Myrtle Beach. Skip the wait for new construction-schedule your private showing at 916 Blacksmith Dr today!
Property Features
Property Type: Residential - Single Family
Cooling: Central Air
Garage: 2 car attached
Heating: Central, Electric
Home Style: Ranch
Lot Size: 0.23 Acres
Stories: 1.0
Year Built: 2025
Amenities
Ceiling Fan(s)
Dual Sinks
Handicap Access
Main Level Primary
Split Bedrooms
Separate Shower
Walk-In Closet(s)
Window Treatments
Breakfast Bar
Bedroom on Main Level
Kitchen Island
Stainless Steel Appliances
Solid Surface Counters
Handicap Accessible
Patio
Feature Descriptions
Appliances: Dishwasher, Disposal, Microwave, Range
Association Amenities: Clubhouse, Owner Allowed Golf Cart, Owner Allowed Motorcycle, Pet Restrictions, Tenant Allowed Golf Cart, Tenant Allowed Motorcycle
Community Features: Clubhouse, Golf Carts OK, Recreation Area, Long Term Rental Allowed, Pool
Exterior: Vinyl Siding
Flooring: Vinyl
HOA: Yes
HOA Fee: 160/ Monthly
Laundry: Washer Hookup
Lot: Lake Front, Pond on Lot, Rectangular, Rectangular Lot
Parcel#: 18403030019
Parking: Attached, Garage, Two Car Garage, Garage Door Opener
Parking Notes: Attached, Garage, Two Car Garage, Garage Door Opener
Patio/Porch: Patio
Pets Allowed: Owner Only, Yes
Pool: Community, Outdoor Pool
Security: yes
Security: Security System, Smoke Detector(s)
Swimming Pool: Yes
Utilities: Cable Available, Electricity Available, Sewer Available, Water Available
View: Lake
Water: Public
Water Features: Pond
Window: Window Treatments
Local Schools
High School: Loris High School
Middle School: Loris Middle School
Elementary School: Loris Elementary School
Listed By / Shown By
Listed By
Agency Name: Realty ONE Group Dockside
Agency Phone: 843-492-4030
Shown By
Agent Name: Deborah Cox
Agent Phone: (843) 995-1594
Agency Title: CENTURY 21 Thomas

Estimate Your Payment
Estimated Payment
$ 722.45 per month $638.74 Principal & Interest $0.00 Property Tax (data not provided by mls) $83.71 Homeowner's InsuranceChange Payment Information


Privacy Policy / DMCA Notice / ADA Accessibility


This site is hosted, designed and copyright
© 1994 - 2026 by
Delta Media Group, Inc. -- Patent Pending --
916 Blacksmith Dr. | MLS# 2627986
This single family home located at 916 Blacksmith Dr. , Loris, SC 29569 is currently listed for sale with an asking price of $287,000. This property was built in 2025 and has 4 bedrooms and 2 full baths with 1885 sq. ft. Blacksmith Dr. is located in the Warner Crossing subdivision. Search Warner Crossing real estate on dcox.century21thomas.com today.